Freiburg
Alter Güterbahnhof ("old freight yard")
Freiburg, Germany / 09.2015 - 03.2017
PORR carried out a turnkey construction project for Revitalis Real Estate AG, building three buildings as part of the “Freiraum – Living” project in the Alter Güterbahnhof quarter of Freiburg. The contract comprised two residential blocks and the Super 8 hotel, including the respective underground car parks and Outdoor facilities.

Facts & Figures
Company
PORR GmbH & Co. KGaA
Type
Hotels, Commercial building, Residential construction
Runtime
09.2015 - 03.2017
Residential, hotel and commercial buildings in the Alter Güterbahnhof quarter
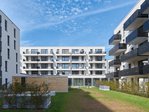
The project comprises two residential blocks as well as the Super 8 Hotel. The new buildings were constructed as part of a mixed-use quarter comprising residential, hotel and commercial facilities.
Super 8 Hotel with 205 rooms
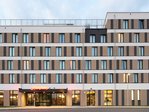
The five-storey Super 8 Hotel was built as a longitudinal block running along Isfahanallee. The building has 205 hotel rooms, a height of around 17 metres as well as a gross floor area of approximately 4,500 square metres. The façade was constructed using a composite thermal insulation system. The hotel is directly adjacent to the neighbouring new Hampton by Hilton hotel.
Residential units surrounding the shared inner courtyard
Alongside the hotel, two residential blocks – one five-storey and one six-storey – have been built, each with retail space on the ground floor. Their layout creates a communal, landscaped inner courtyard. Balconies, ground-floor terraces and roof terraces on the staggered storeys complement the outdoor areas associated with the flats.
Parking spaces beneath the quarter
A large part of the site is built over and accommodates the parking spaces for the various uses. An underground car park with around 98 spaces is available for the Super 8 hotel and the neighbouring Hampton by Hilton. The two residential blocks have a separate shared underground car park with around 135 spaces.
Different energy standards for residential and hotel use
During construction, different energy efficiency requirements applied depending on the building’s use. The residential buildings were constructed in accordance with the requirements of the Freiburg Efficiency House 55 standard. The hotel buildings were subject to the requirements of the Freiburg Efficiency House 70 standard.
Turnkey construction including Outdoor facilities
PORR was responsible for the turnkey building construction of the three buildings. In addition to the building construction, the contract also covered the associated underground car parks. The Outdoor facilities were also part of the project.
Space for a variety of uses
With ‘Freiraum – Living’, the Alter Güterbahnhof quarter has gained spaces for residential living, accommodation and retail. The communal courtyard and private outdoor areas complement the residential use, whilst the hotel and retail spaces bring further functions to the quarter.