Dresden
Quartier Wettiner Platz
Dresden, Germany / 10.2016 - 09.2018
On behalf of Revitalis Real Estate AG, the PORR Dresden branch acted as the main contractor for the Wettiner Platz quarter in Dresden. On a site measuring just under 8,000 m², a complex comprising residential buildings, hotel accommodation, retail space and an underground car park was constructed.

Facts & Figures
Company
PORR GmbH & Co. KGaA
Type
Hotels, Residential construction
Runtime
10.2016 - 09.2018
Residential, hotel and commercial development at Wettiner Platz
A quarter comprising residential, hotel and commercial uses
The quarter covers an area of around 14,000 m² and is situated in the immediate vicinity of the listed Kraftwerk Mitte power plant. The site now features 177 flats, around 1,000 m² of retail space as well as a boutique hotel with 132 rooms. An underground car park complements the development on Wettiner Platz. The associated infrastructure and Outdoor facilities round off the entire neighbourhood.
Residential block and townhouses set around a landscaped courtyard
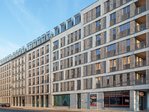
The focus of the project is on residential construction, comprising a seven-storey residential block approximately 150 m long and three detached townhouses. The townhouses are arranged within a landscaped courtyard. This connects the residential buildings whilst also forming a shared open space within the ensemble.
Detached hotel building with 132 rooms
The boutique hotel was positioned at right angles to the residential block and realised as a separate part of the building. It has a total of 132 rooms and complements the other uses along Schweriner Straße.
Distinctive façades along Schweriner Straße
An architectural competition was held to design the residential development along Schweriner Straße. The approximately 150-metre-long residential block features varied façade sections with clinker brick slips on the ground floor, plaster surfaces with different textures and colour-coordinated window frames. The hotel’s façade design incorporates clinker elements and design motifs from the neighbouring Kraftwerk Mitte power plant.
Several architectural offices have shaped the ensemble
The designs for the residential block were created by the Dresden-based offices dd1 architekten as well as h.e.i.z. Haus, Architektur + Stadtplanung. The office MPP Meding Plan + Projekt GmbH designed the hotel and the three city villas. Consequently, the various building types within the quarter were developed by several design teams.
Building in the vicinity of historic industrial constructions
The project was developed in the immediate vicinity of the listed Kraftwerk Mitte power plant. The planning and execution took into account the existing urban and architectural context of the quarter.
New mix of uses at Wettiner Platz
The Wettiner Platz quarter brought together residential, hotel and retail uses in a single location in Dresden. Its location next to the listed Kraftwerk Mitte power plant links the various uses with the existing urban environment.