Düsseldorf
Hansaallee
Düsseldorf, Germany / 05.2023 - 11.2024
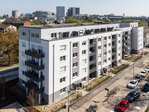
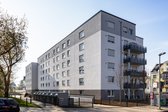
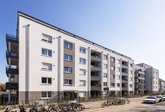
In Düsseldorf-Lörick, PORR building construction Region West constructed a block of flats comprising 46 socially-housed flats. The client was SWD Städt. Wohnungsgesellschaft Düsseldorf mbH & Co. KG. The PORR Düsseldorf branch was responsible for the turnkey construction, including an underground car park.

Facts & Figures
Company
PORR Hochbau West GmbH
Type
Residential construction
Runtime
05.2023 - 11.2024
Publicly funded housing in Düsseldorf-Lörick
A range of flat sizes in a single location
Forty-six two- to five-room flats have been built across just under 3,600 m² of living space. The flats are designed to be accessible, can be reached via a lift and each has a balcony or terrace.
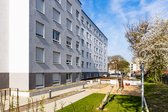
The building includes an underground car park with 19 car spaces and 33 bicycle spaces. There are also 70 bicycle spaces as well as a playground in the outdoor area. Car- and bike-sharing schemes are also planned.
Building standard and technical specifications
The residential building was constructed to the KfW Efficiency House 55 standard. The building concept also includes green roofs and a photovoltaic system with a capacity of 29.6 kWp. The electricity generated can be used by the tenants.
The shell in confined spaces
Only limited space was available on site for setting up and storing materials. Material deliveries were therefore coordinated with the respective construction phases.
Prefabricated sand-lime brick flat elements were used for the masonry. Due to the location in a potential earthquake zone, around 50 per cent of the walls on the standard storeys were constructed from reinforced concrete. The façade combines light-coloured and grey rendered surfaces with anthracite-coloured balcony parapets.
Construction processes using Lean Construction
The project team employed Lean Construction for the finishing works. As part of a process analysis, the individual work steps and milestones were coordinated with the companies involved and integrated into the construction schedule.
Provisions for diverse housing needs
The 46 publicly subsidised two- to five-bedroom flats have created a variety of flat sizes within a single building. Accessible facilities, balconies and terraces, as well as facilities for bicycles, cars and car-sharing schemes, complement the residential use. The building thus provides the spatial conditions to accommodate different household sizes and housing needs at a single location in Düsseldorf-Lörick.
Further Facts
Hansaallee
- Builder
- SWD Städt. Wohnungsgesellschaft Düsseldorf mbH & Co. KG