Berlin
Alexanderplatz residential neighbourhood
Berlin, Germany / 02.2014 - 09.2015
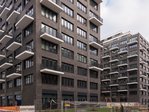
PORR carried out the turnkey construction of the Alexanderplatz Residential Quarter in Berlin-Mitte on behalf of SONUS City GmbH & Co. KG. In addition to the construction work, PORR was responsible for the detailed design of the architecture, building services, structural engineering and Outdoor facilities. Covering a gross floor area of around 25,500 m², the development comprises flats, student accommodation, commercial buildings and office space, as well as a nursery.

Facts & Figures
Company
PORR GmbH & Co. KGaA
Type
Office buildings, Commercial building, Residential construction
Runtime
02.2014 - 09.2015
Residential, commercial buildings and student accommodation complex in Berlin-Mitte
Two building blocks for different uses
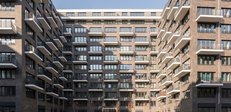
The building complex comprises two blocks, each with one basement level, nine storeys above ground and two stepped storeys. In total, the quarter comprises 190 flats and 400 student flats, as well as space for commercial buildings, offices and a nursery. The various uses were integrated within a single building concept.
190 flats and 400 student flats
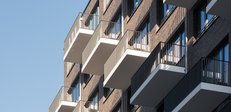
The flats are predominantly two- and three-room units with living areas ranging from 40 to 70 m². Balconies or terraces provide the flats with private outdoor spaces, whilst the staggered storeys feature roof terraces. In addition, 400 student flats have been created as a further component of the housing provision.
Commercial buildings, offices and a nursery within the quarter
The ground floor and first floor accommodate commercial buildings and offices. The range of uses is complemented by a nursery within the building complex. This brings together diverse residential, working and childcare facilities within a single quarter.
Open spaces between the buildings
Communal courtyards form the central open spaces of the development. Trees, shrubs and lawns define the outdoor areas, complemented by play equipment and seating. The outdoor areas also serve as communal spaces and access routes between the different parts of the building complex.
Parking and technical facilities in the basement
The basement houses technical rooms as well as an underground car park with 71 car parking spaces and bicycle parking spaces. These areas provide the necessary technical and transport infrastructure to complement the quarter’s various functional zones. PORR was involved in the design of the building services as part of the detailed design phase.
Archaeological finds prior to the start of the shell works
Before the shell works began, a multi-storey car park with a transformer station and a cold store dating from the 1970s were demolished. During the preparatory work, graves from a former cemetery as well as the remains of medieval buildings were uncovered. The resulting archaeological investigations were taken into account before the shell works commenced.
Detailed design and turnkey construction
PORR was responsible for the turnkey construction of the quarter, including the complete detailed design for architecture, building services, structural engineering and Outdoor facilities. The interior construction incorporated a variety of flat layouts, thereby creating diverse spatial solutions within the quarter. The façade design was also developed in consultation with the project stakeholders and in accordance with the technical requirements.
A variety of uses in a single location
The Alexanderplatz residential quarter in Berlin-Mitte combines standard and student accommodation with commercial buildings, offices and care facilities. Communal courtyards and private outdoor areas complement the various types of accommodation and create additional communal spaces for residents.