Aviano, Italy
Renovation Building 1467
Aviano, Italy / 07.2010 - 06.2015
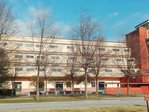
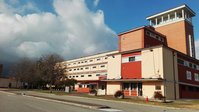
At the Aviano Air Force Base, the historic Building 1467 underwent extensive renovation and was converted for a new use. PORR Government Services Italy SRL was commissioned by the U.S. Army Corps of Engineers to plan and execute the construction project. The existing building was converted for future use as the U.S. Air Force’s main command center.

Facts & Figures
Company
PORR Government Services Italy SRL
Type
Office buildings, Building service
Runtime
07.2010 - 06.2015
General Planning and Rehabilitation of a Historic Building
From Conceptual Design to the New Building Structure
The project was based on a conceptual design by the U.S. government’s A&E department, which served as the foundation for the development and implementation of further planning services. As part of the rehabilitation, existing concrete slabs and wall structures were dismantled, replaced with new components, and existing load-bearing structures were reinforced. The scope of work included, among other things:
- Dismantling of concrete slabs and walls
- Construction of new concrete slabs and walls
- Roof work on flat and pitched roofs
- Renewal of roof waterproofing and insulation
- Removal and new construction of interior walls
Drywall constructions made of gypsum board were used for a large part of the new interior layout. In addition, metalwork was carried out for stairs, railings, and load-bearing structures.
Interior Construction for Future Use
The interior spaces were comprehensively constructed in accordance with their future use. The work included various surfaces, doors, and windows, as well as other finishing elements:
- Acoustic ceilings
- Wall and floor tiles
- Vinyl and carpet flooring
- Baseboards
- Fire-rated doors
- Metal and wood doors
- Security and specialty doors
- Aluminum and metal windows
- Explosion-proof windows
- Door and window hardware
In addition, plumbing facilities, including accessible areas, were installed. Thus, the interior construction encompassed both the spatial reorganization and the outfitting of the various functional areas.
Renewal of building services
As part of the rehabilitation, the building’s technical systems were also renewed or expanded. The scope of work included:
- Power supply systems
- Lighting systems
- Air conditioning systems
- Communication systems
- SCIF areas
- Plumbing installations
- Fire alarm systems
- Sprinkler systems
The building’s technical systems were thus an essential component of the rehabilitation and remodeling measures. They were integrated into the historically protected structure alongside the structural modifications.
Construction Work While the Facility Remained in Use
A particular challenge was the continued use of certain areas of the building during construction. These included office spaces as well as cafeteria and dining areas. The construction schedule was accordingly adapted to accommodate ongoing operations and the site’s requirements.
New Use for the Historic Building
Through the rehabilitation and remodeling, Building 1467 was prepared for its future use as the U.S. Air Force’s main command center. At the same time, the historic building remains an integral part of Aviano Air Base.
What ultimately counts in the construction business is successfully completed projects. PORR has many of these.